Gallery
Interior projects organized by category, scope, feeling, and execution logic so clients can understand the work before contacting the team.
Open interior gallery Tech Structure
General Contracting
Tech Structure
General Contracting
Department 01 // Interiors
The Interior Department is for clients who want resolved spaces: concept direction, material selection, wall and ceiling features, bathrooms, lighting, joinery interfaces, site coordination, and final handover.
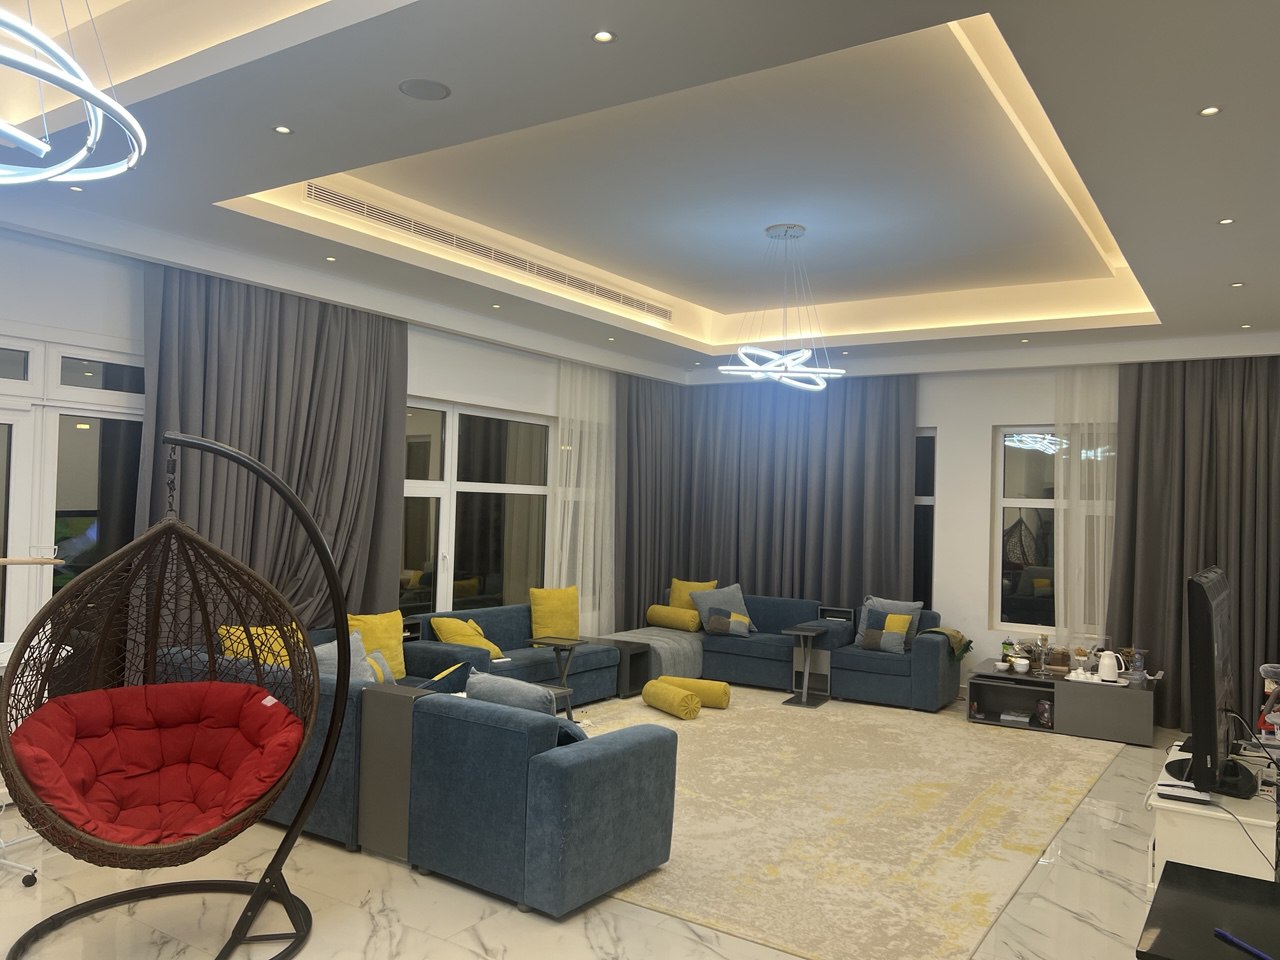
Interior projects organized by category, scope, feeling, and execution logic so clients can understand the work before contacting the team.
Open interior galleryA clear explanation of the project team: design thinking, site coordination, material control, and client communication.
Meet the team structureMaterial choices come from your showroom catalog. Clients select from controlled options that Tech Structure can actually supply.
Open materials systemA simple first-stage calculator for rooms, bathrooms, kitchens, halls, finish level, BOQ assumptions, VAT, and planning totals.
Open BOQ calculatorClient tool
The moodboard belongs inside the Interior Department because it controls paint base, materials, wall panels, counters, lighting, and showroom selections.